Feasibility & briefing
Site review, priorities, constraints, early budgets and a practical route through the project.
01 / Clarity before construction
We help clients define the brief, assemble the right professional team and turn ambition into a coordinated, buildable plan. Design intent, statutory requirements, programme and cost are considered together from the outset.
Discuss this aspect of your project
What we bring together
Site review, priorities, constraints, early budgets and a practical route through the project.
Coordination with architects, interior designers, engineers, surveyors and specialist consultants.
Support for planning, listed building consent, building regulations and party wall requirements.
Materials, technical details, packages and costs developed together before work begins.
How it works
Every property is different, but good coordination has a recognisable rhythm. The detail evolves with the brief while responsibilities and decisions remain clear.
Understand the property and the way you want to live
Define scope, responsibilities, budget and programme
Coordinate design information and statutory approvals
Prepare a clear, buildable package for delivery
Integrated delivery
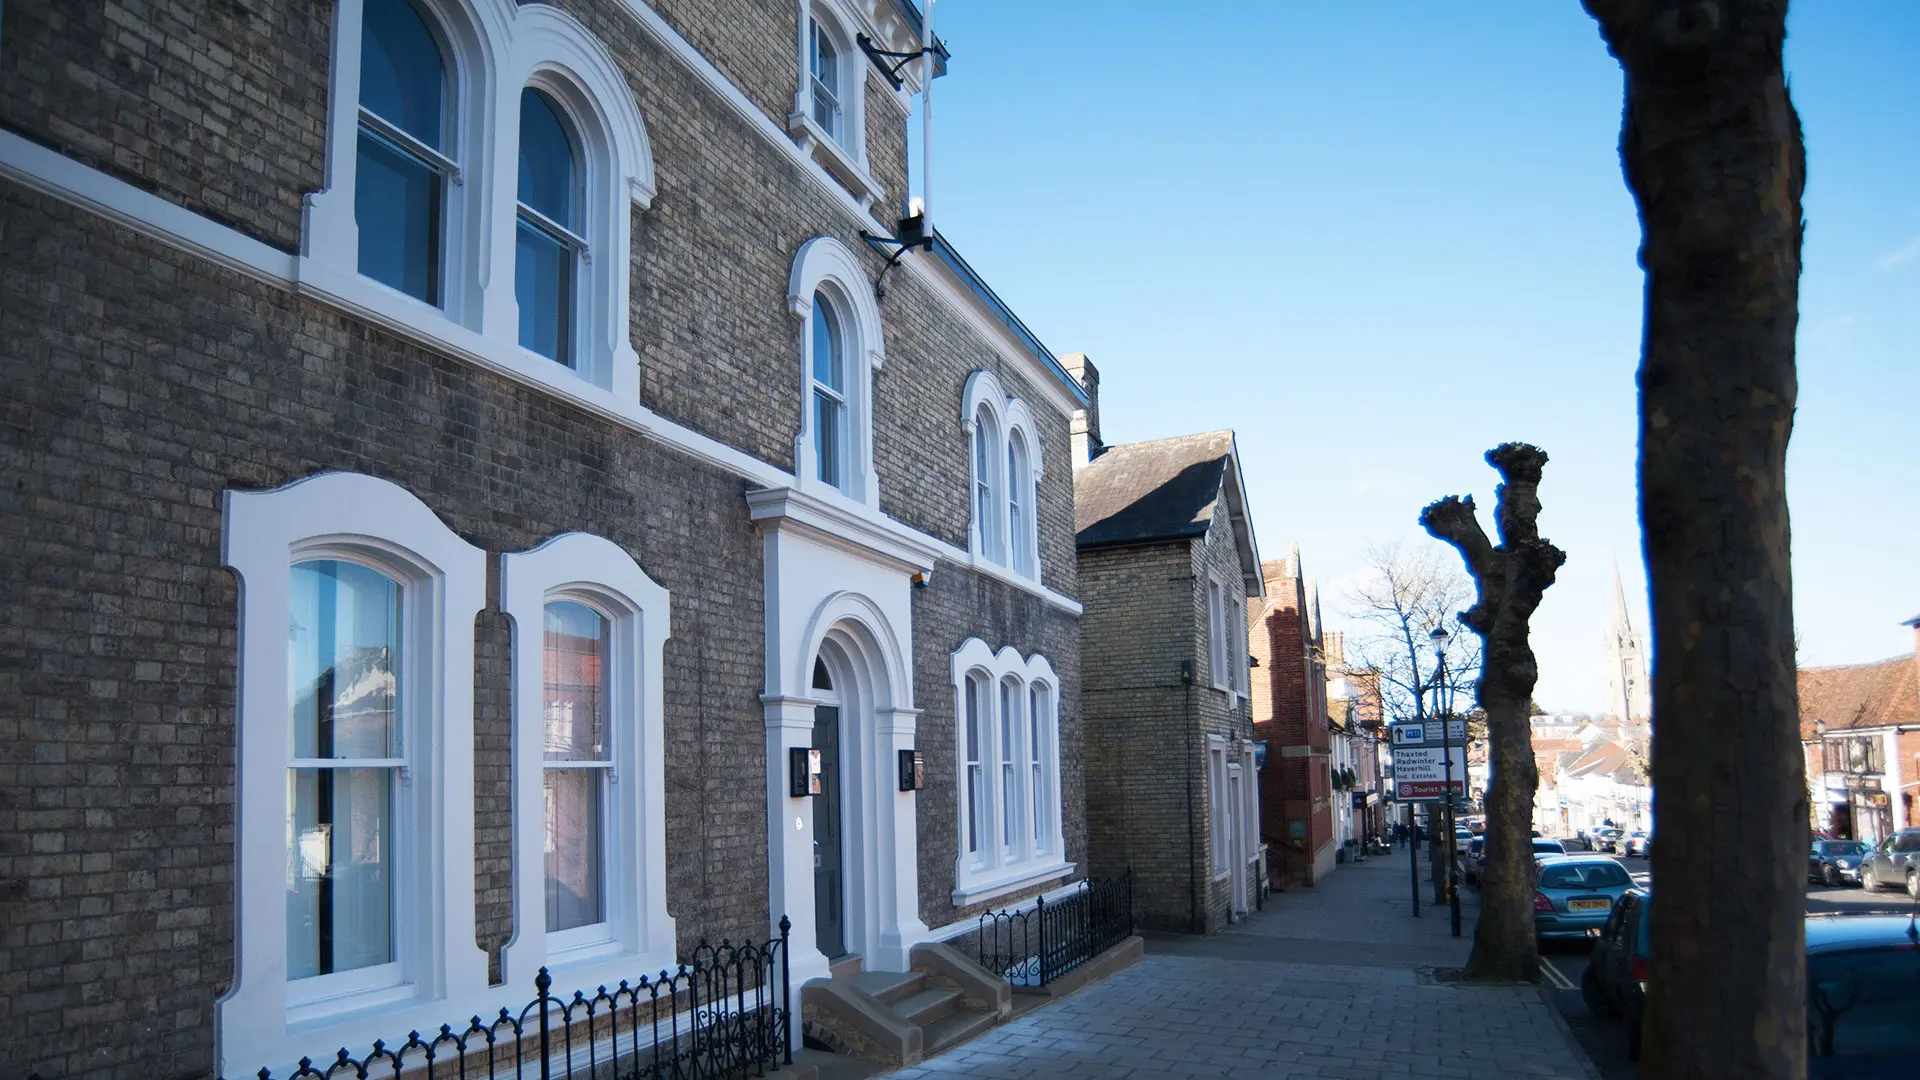
“The quality of the workmanship displayed by all of Alex's contractors is of the highest quality.”
Client testimonial · Grade II listed townhouse
View selected projects ↗Useful answers
Yes. The team regularly collaborates with client-appointed architects, designers and consultants, providing construction expertise, coordination and cost input.
Yes. Where required, The Daniels Group can help identify and coordinate the disciplines appropriate to the property and scope.
Yes. The portfolio includes sensitive work to listed and period properties where consent, historic fabric and specialist workmanship need careful coordination.