Electrical & lighting
Power distribution, architectural lighting, controls and carefully coordinated fittings and interfaces.
04 / Invisible infrastructure
Comfort, security and control depend on infrastructure that is planned early. We coordinate lighting, electrical, heating, mechanical, data, audio visual and security systems with the architecture and interior—avoiding visual clutter and late compromise.
Discuss this aspect of your project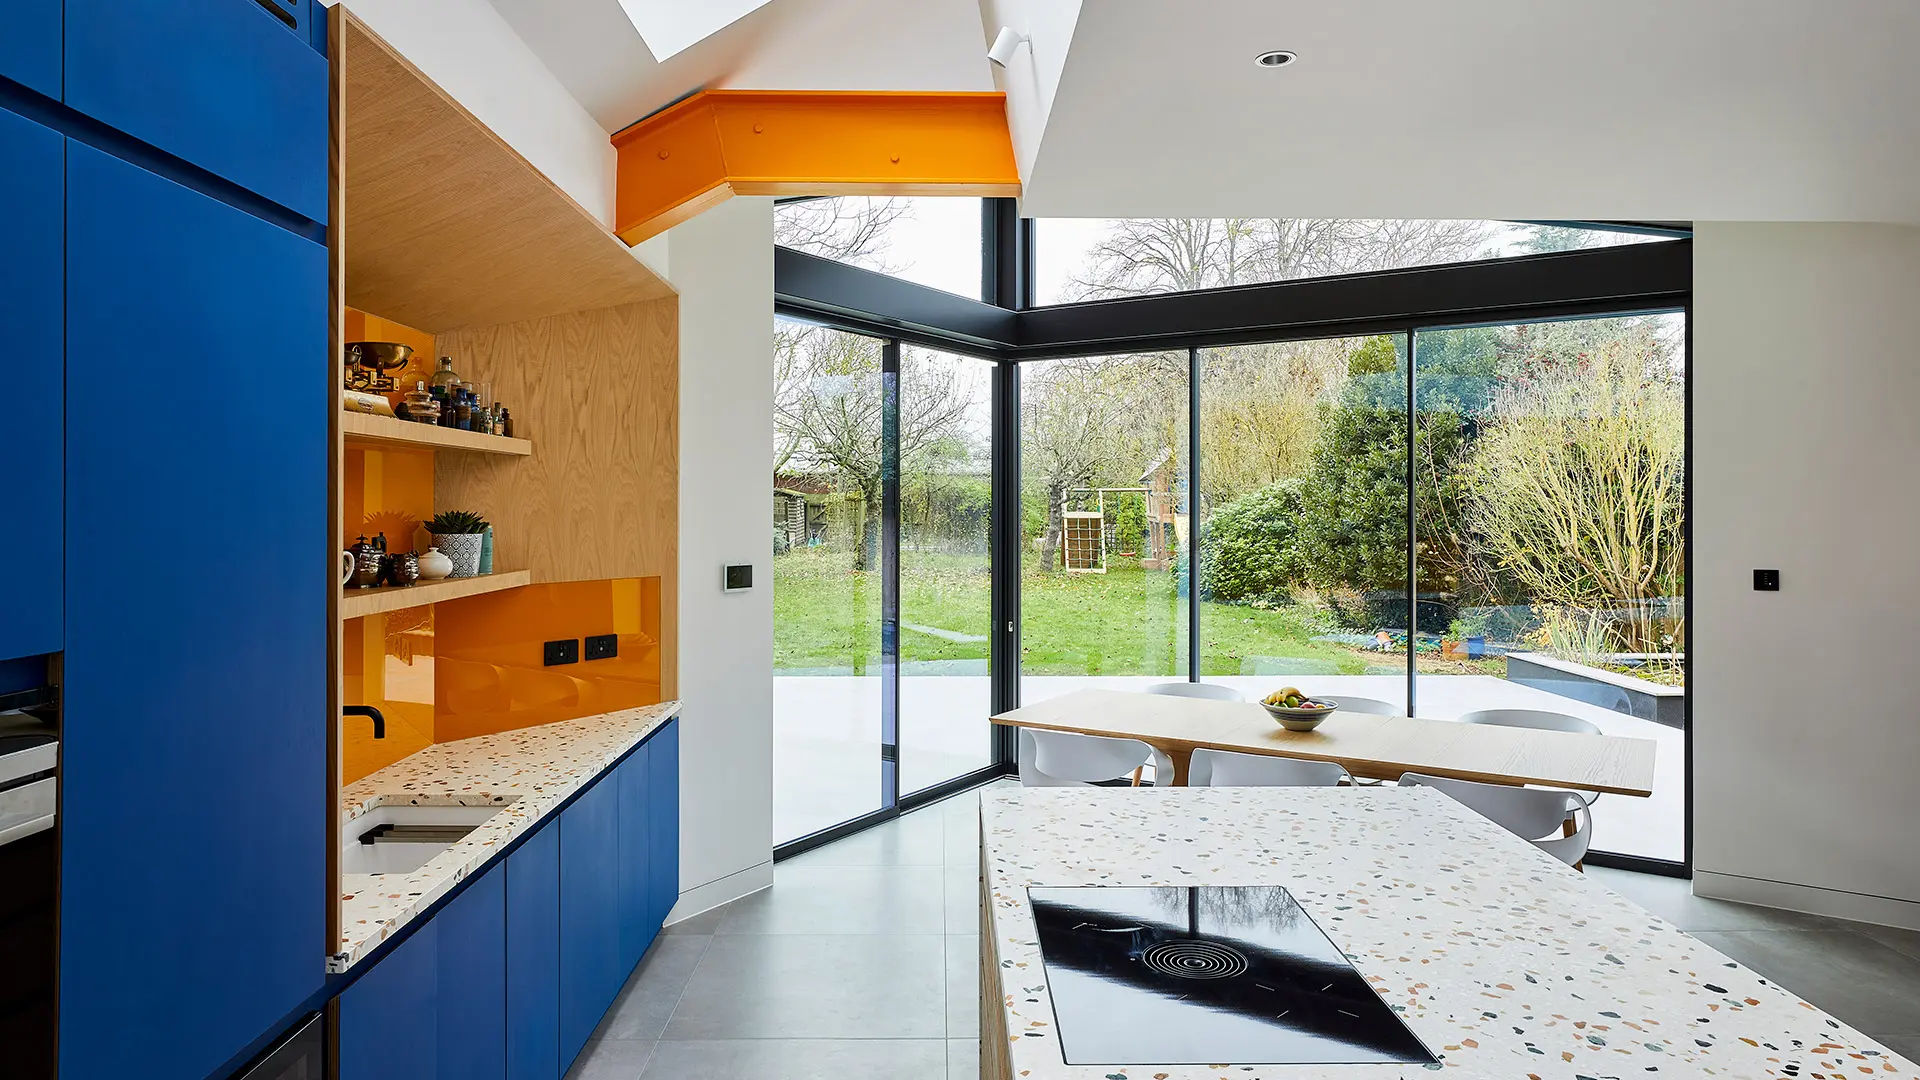
What we bring together
Power distribution, architectural lighting, controls and carefully coordinated fittings and interfaces.
Plant rooms, plumbing, underfloor heating, ventilation and comfort systems integrated into the build.
Whole-house AV, cinema, reliable Wi-Fi, data distribution and intuitive central control.
Intruder detection, CCTV, access control, fire detection and monitored protection designed as one system.
How it works
Every property is different, but good coordination has a recognisable rhythm. The detail evolves with the brief while responsibilities and decisions remain clear.
Establish performance, control and future needs
Coordinate equipment, routes and service spaces early
Integrate visible controls with the interior design
Commission, document and explain the finished systems
Integrated delivery
“The quality of the workmanship displayed by all of Alex's contractors is of the highest quality.”
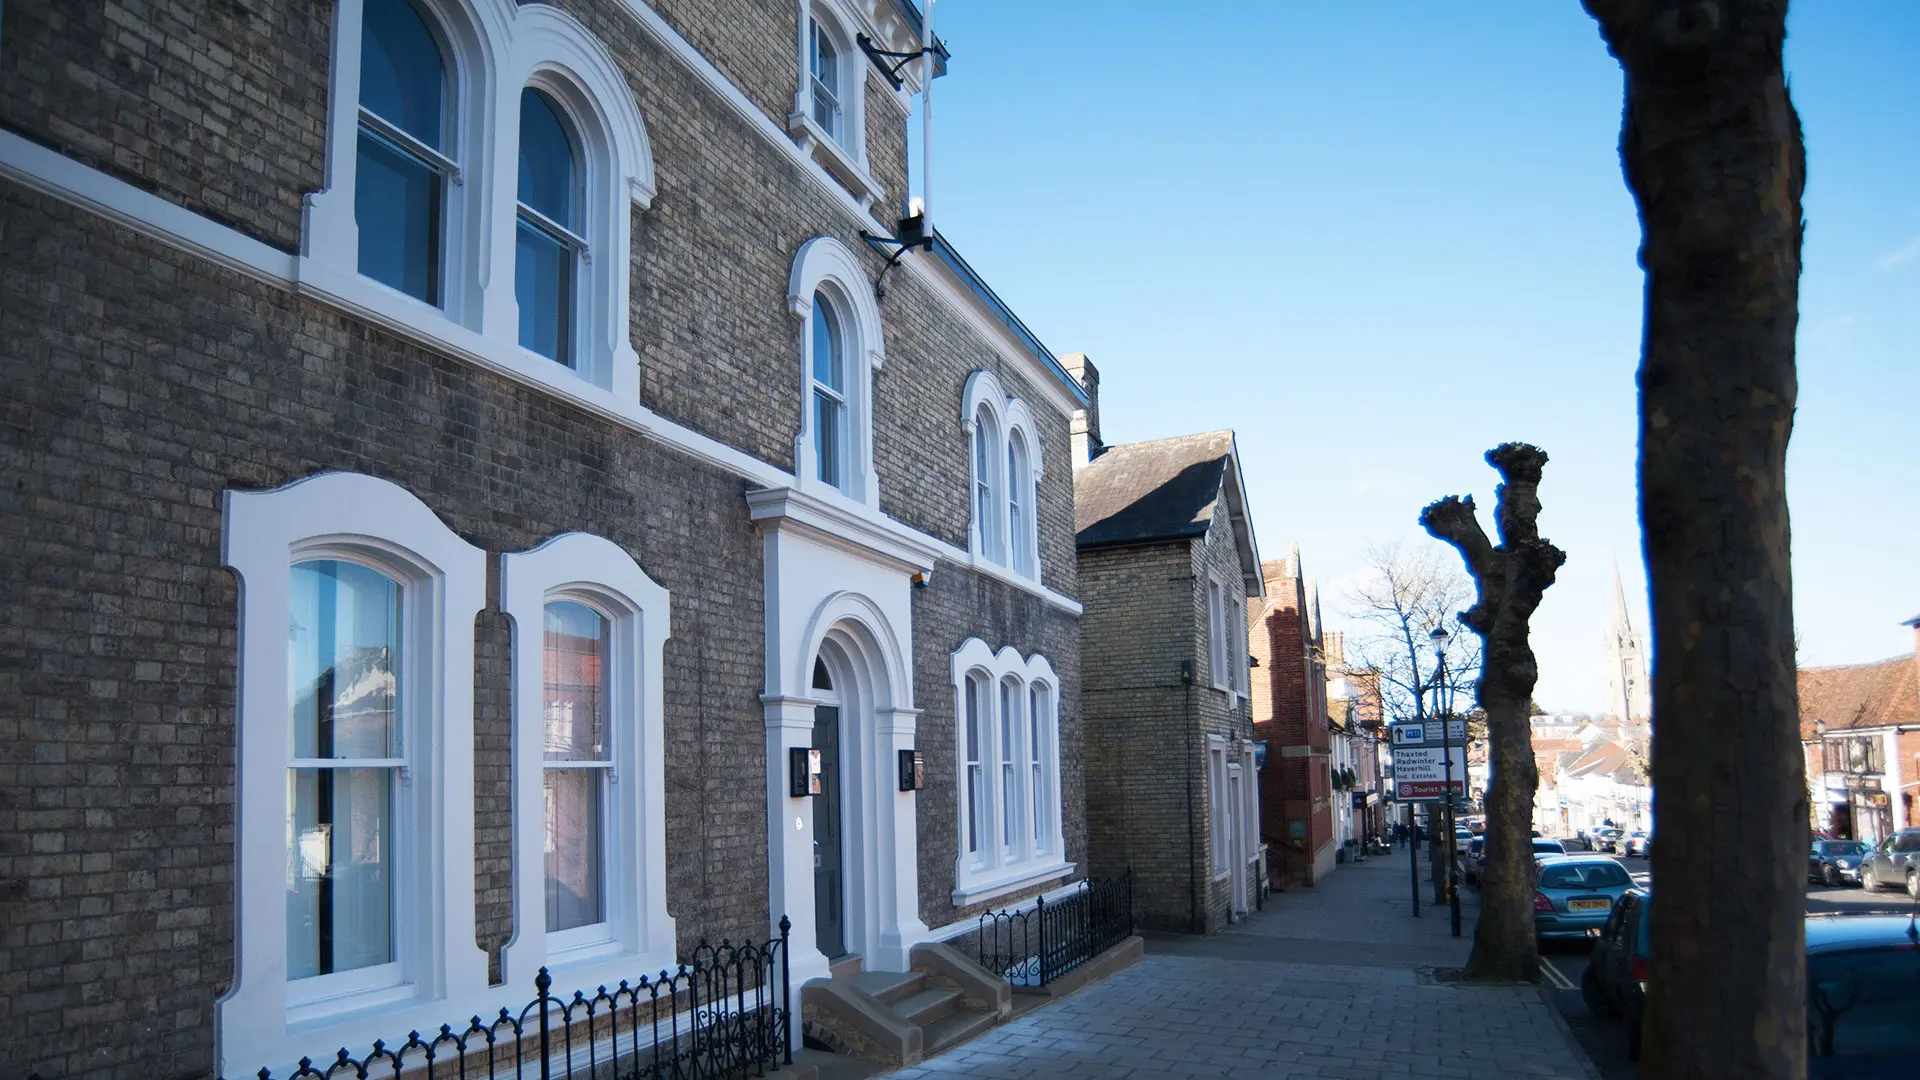
Client testimonial · Grade II listed townhouse
View selected projects ↗Useful answers
As early as possible. Early coordination protects ceiling heights, joinery, lighting layouts, service routes and the clarity of the finished interior.
Where the selected systems support it, lighting, AV, security and environmental controls can be designed around a more coherent user experience.
Yes. Commissioning and handover include familiarisation with the installed systems and relevant operating information.